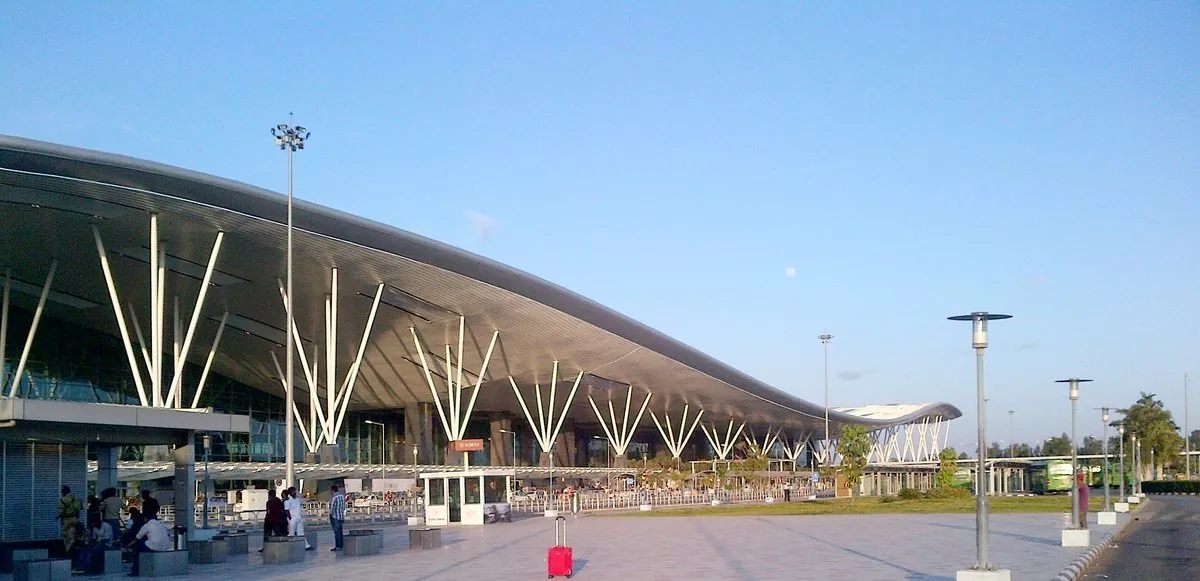
Upcoming residential enclave

Arvind ITPL

Opposite Phoenix Marketcity Whitefield

2.9 acresLand parcel
210Residences
4Elegant towers
3 & 4 BHKConfigurations
Built around enduring quality.

Thoughtful design, responsible practices and dependable delivery.

LEED CertifiedISO 9001:2015 CertifiedQuality AssuranceOn-Time Delivery
Launch updates & priority inventory

Get current pricing, available configurations and the latest project documents directly from the project desk.

Get Priority Access
Architect reviewing plans for a premium residential development
210 onlyA more private community
Project overview

More space for life. Less room for compromise.

An exclusive residential enclave by Arvind, planned for people who value considered spaces, natural light and effortless urban access. With only 210 residences across four towers, everyday living feels more personal.

Low-density livingA calmer community with fewer homes.
Efficient planningLayouts designed around real family life.
Natural comfortLight, ventilation and open views.
Urban addressIn the established ITPL corridor.
Why Arvind ITPL

Three reasons this address stands apart.

The strongest buying decisions begin with fundamentals that remain valuable long after launch.

Established location

Live within the mature Whitefield ecosystem—not on the promise of future development alone.

Limited community

Only 210 planned residences create more privacy, lower density and a stronger sense of belonging.

Family-sized homes

Spacious 3 and 4 BHK residences built around long-term comfort rather than compact compromises.

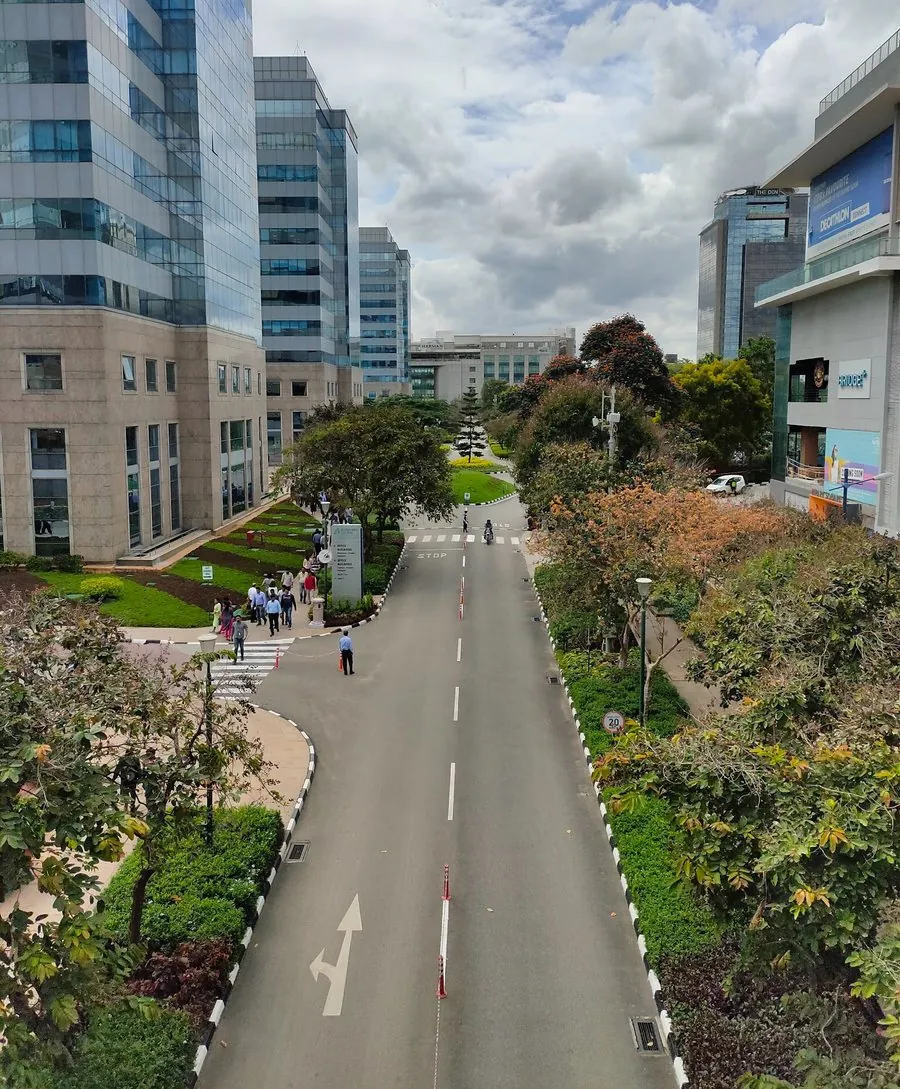
Connected Whitefield

Your day, closer.

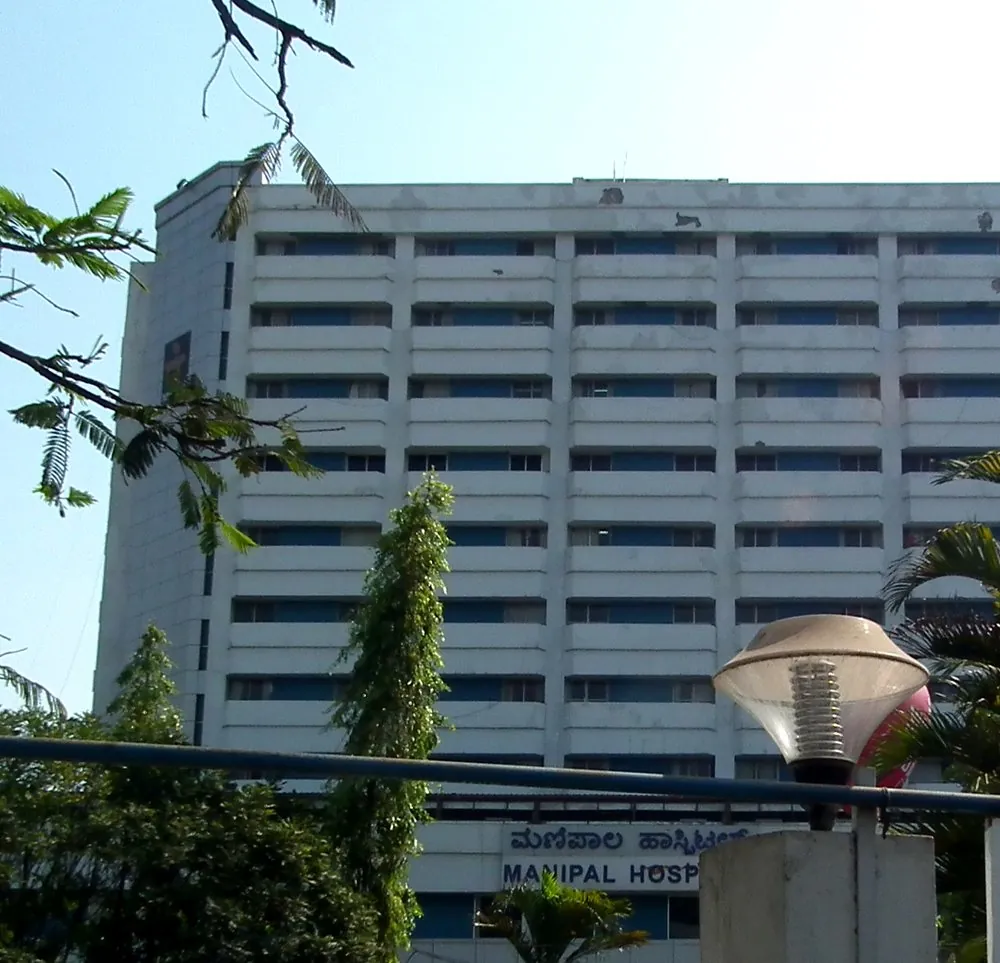
Metro, technology hubs, retail and healthcare come together around one of Bengaluru’s most established neighbourhoods.
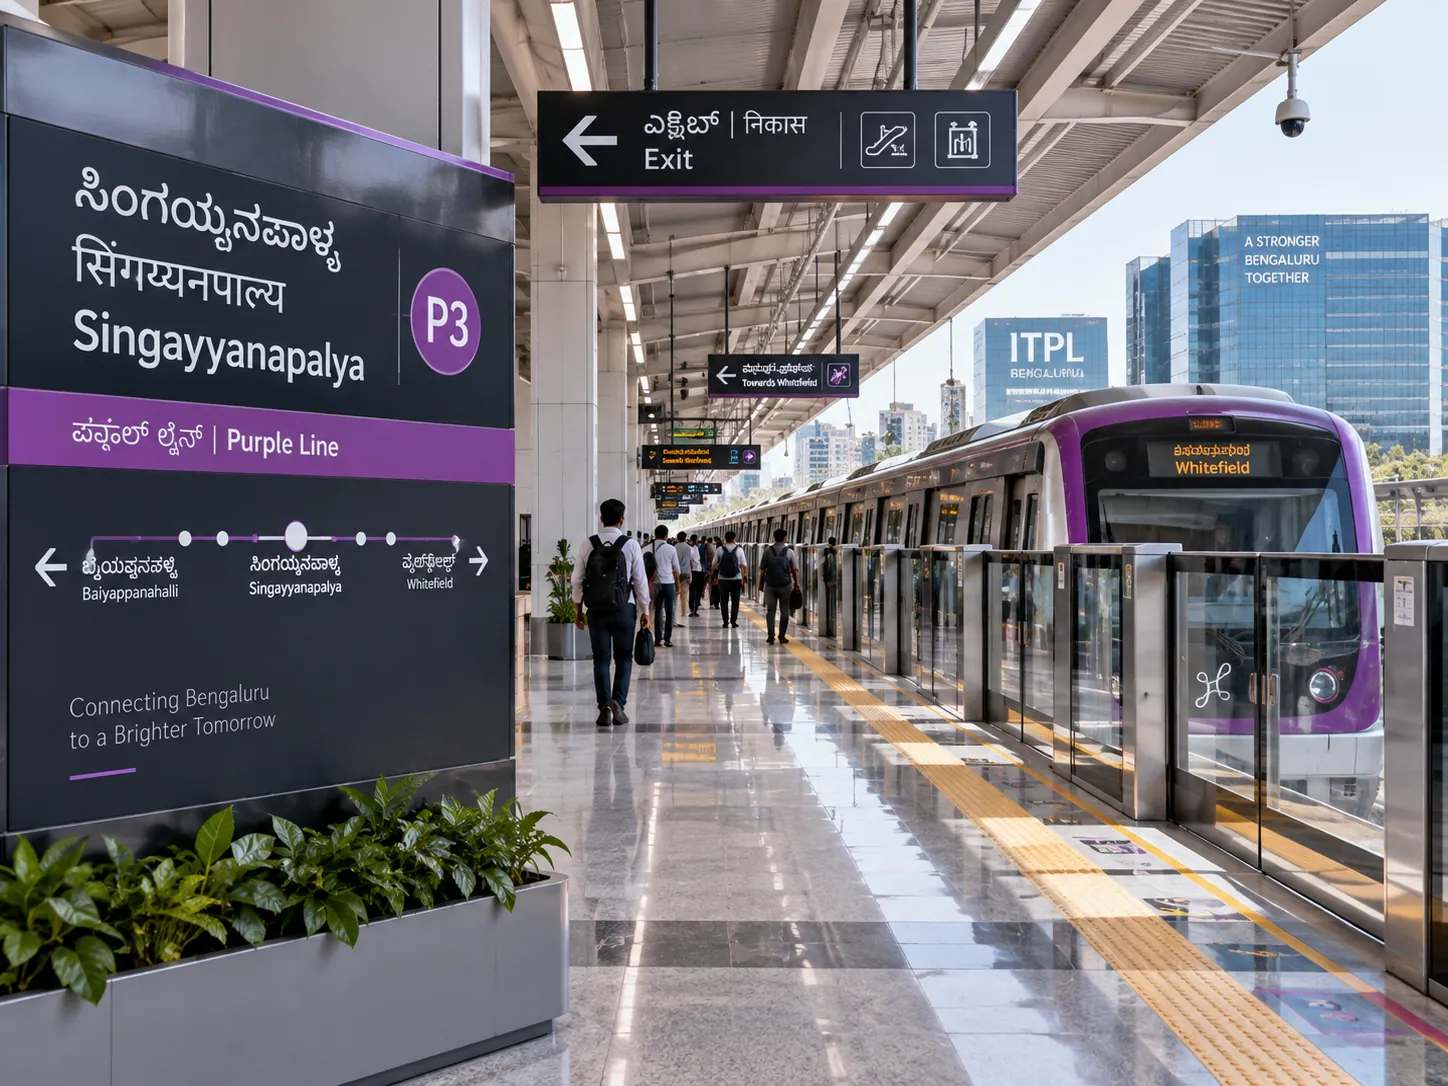

Singayyanapalya Metro station
Purple Line

Singayyanapalya Metro

Convenient city-wide connectivity
Premium shopping mall interior
Retail & lifestyle

Phoenix Marketcity & VR Bengaluru

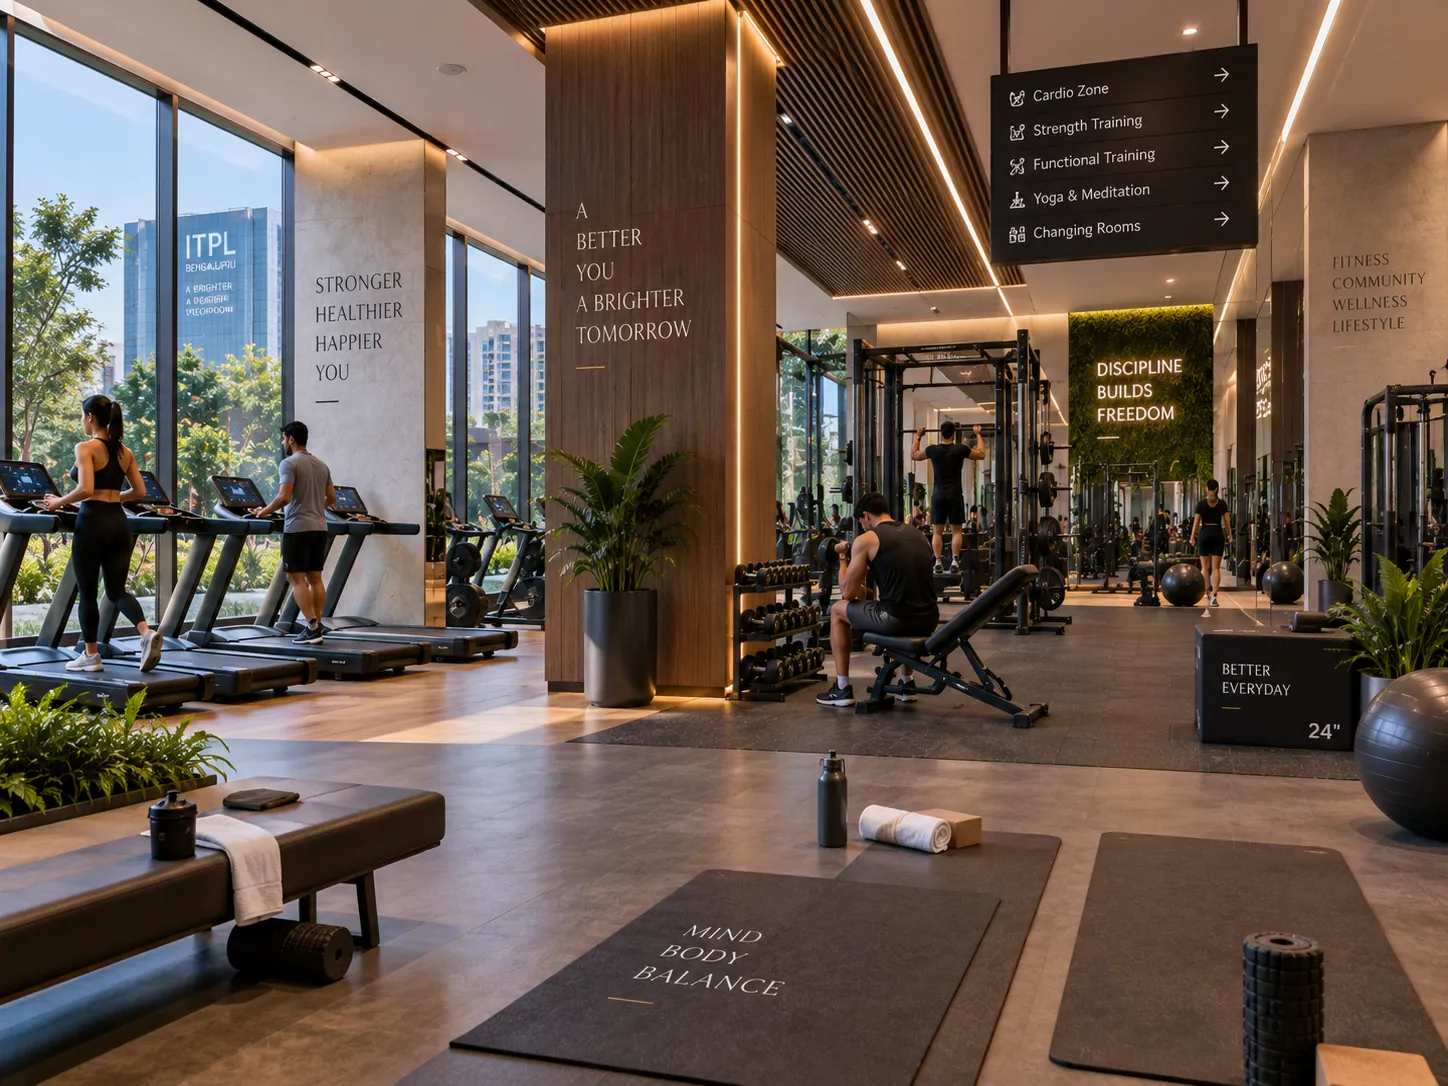
Modern fitness centre
Work-life balance

IT hubs within the wider corridor

≈0.5 kmSingayyanapalya Metro*
≈0.3–0.5 kmPhoenix & VR Bengaluru*
ITPLEstablished employment hub
ORR / KR PuramWider corridor access

*Distances are approximate and subject to route conditions. Buyers should independently verify.

Want the complete cost sheet?

Receive configuration-wise pricing, floor plans and available inventory in one conversation.

The residences

Homes that feel as good as they look.

Generous proportions, refined interiors and layouts shaped around modern urban families.

3 BHK Residence

1,700–1,900 sq. ft.*

Well-composed living and dining spaces, private bedrooms and a practical flow for everyday routines.

4 BHK Residence

2,400+ sq. ft.*

Expansive family living with additional flexibility for work, guests and personal space.

Request Floor Plans

*Areas are based on supplied preliminary project information and may be revised.
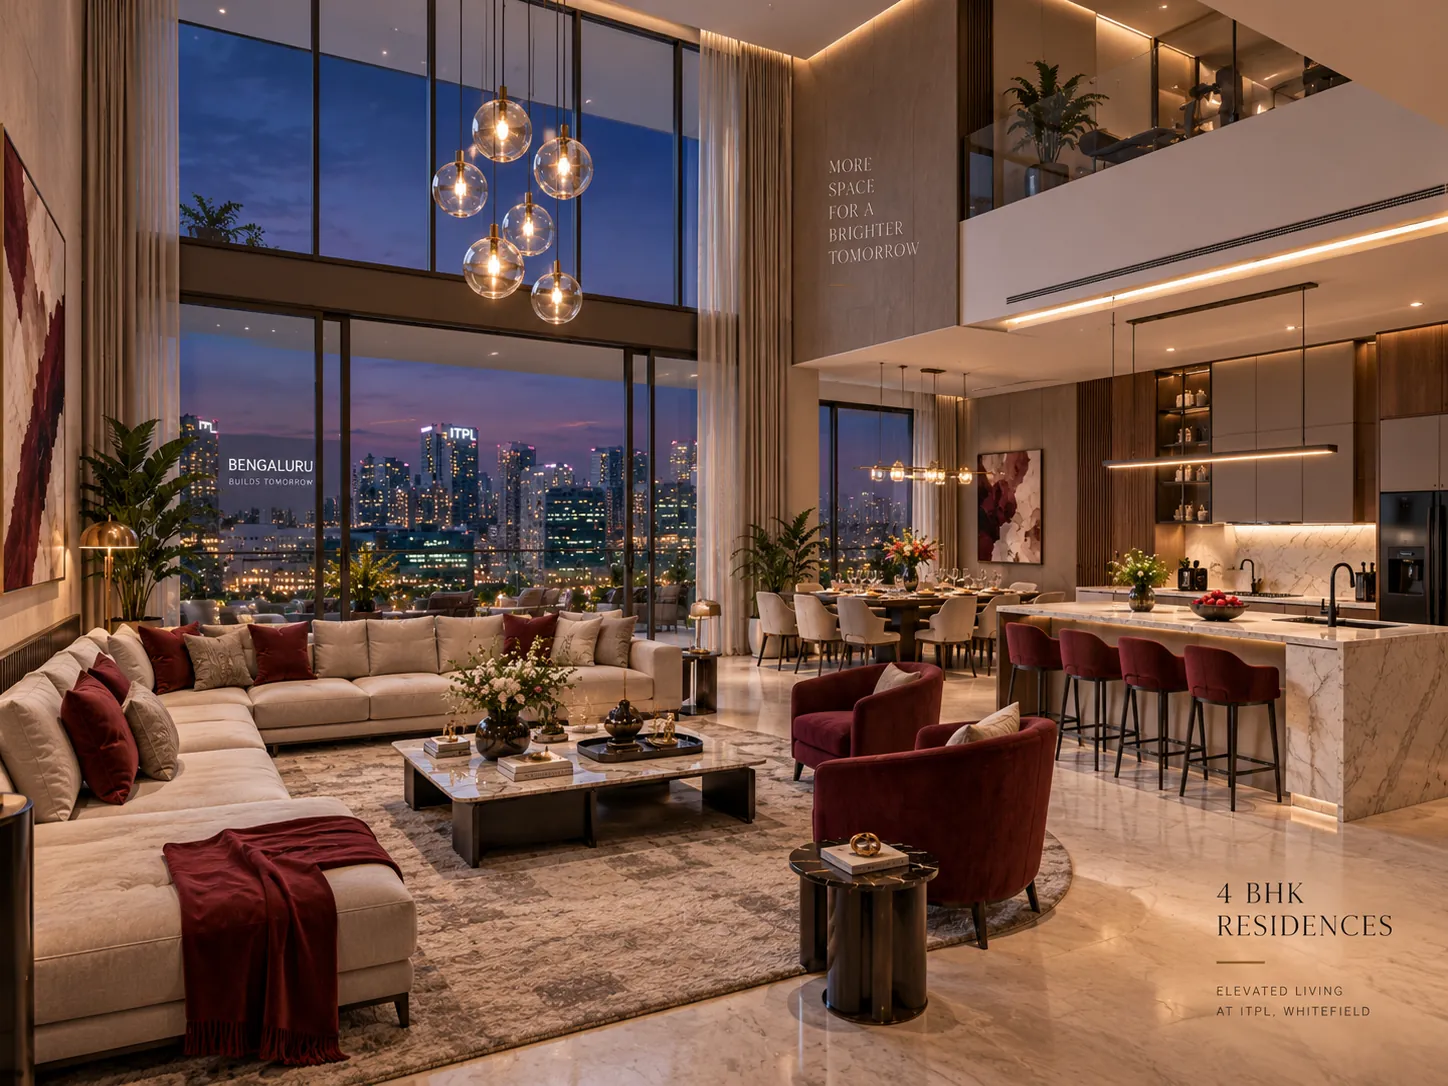
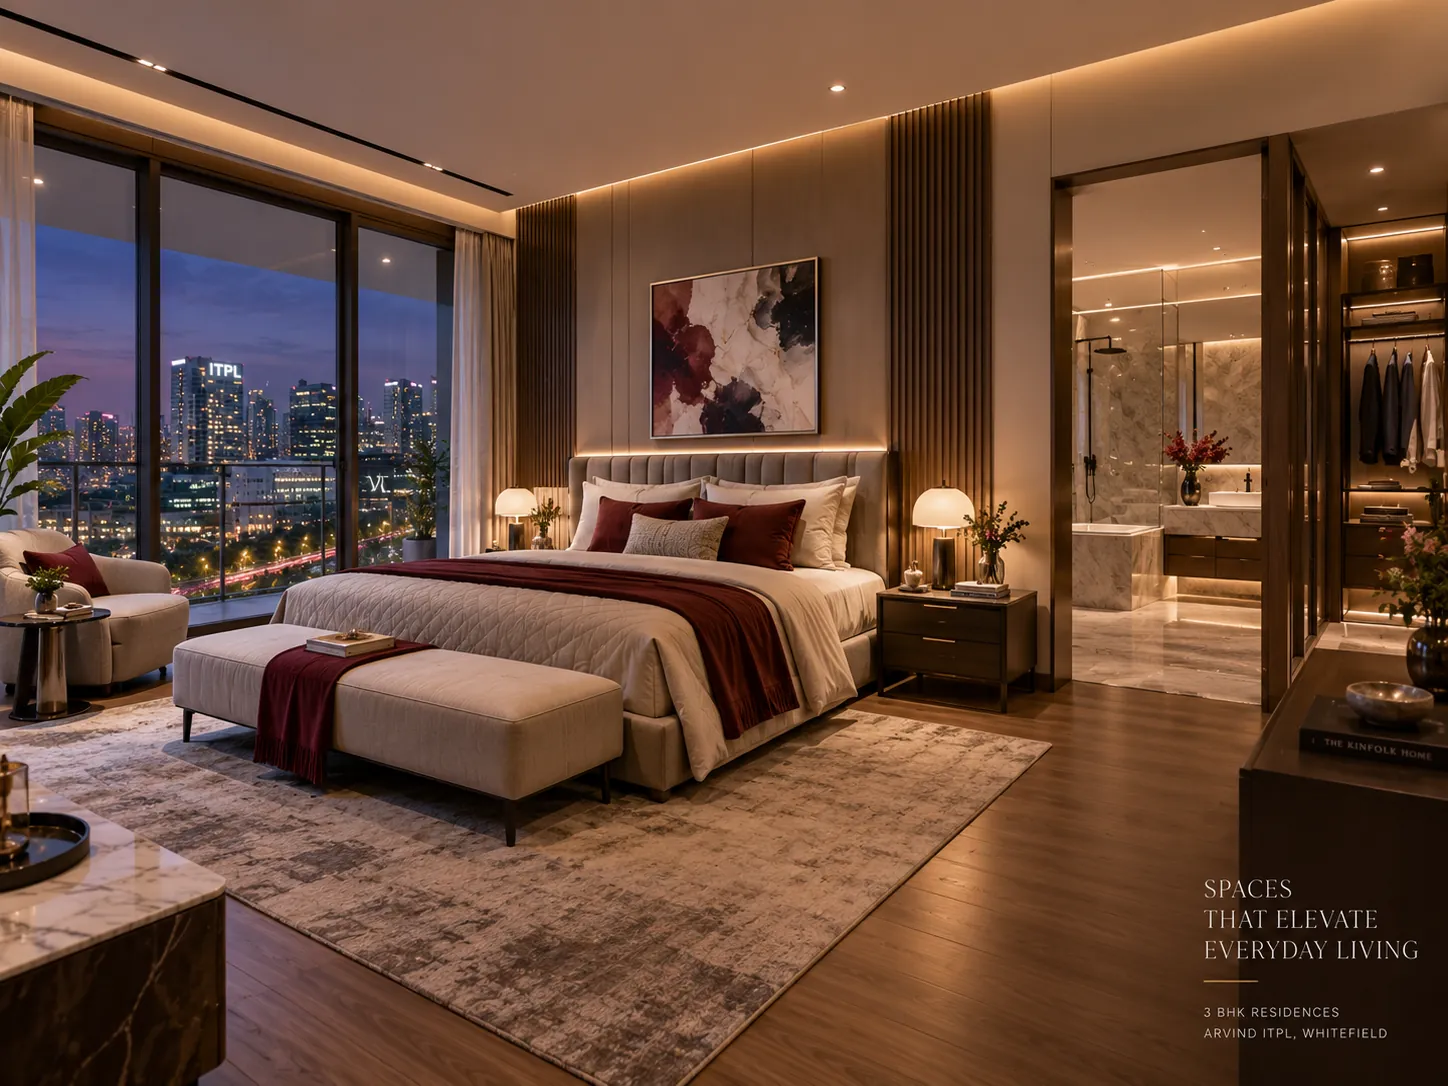
Premium open-plan living and dining roomSpacious premium bedroom with city view
Life beyond four walls

Designed for your whole day.

From unhurried mornings to active evenings, shared spaces are planned to make time at home feel richer.
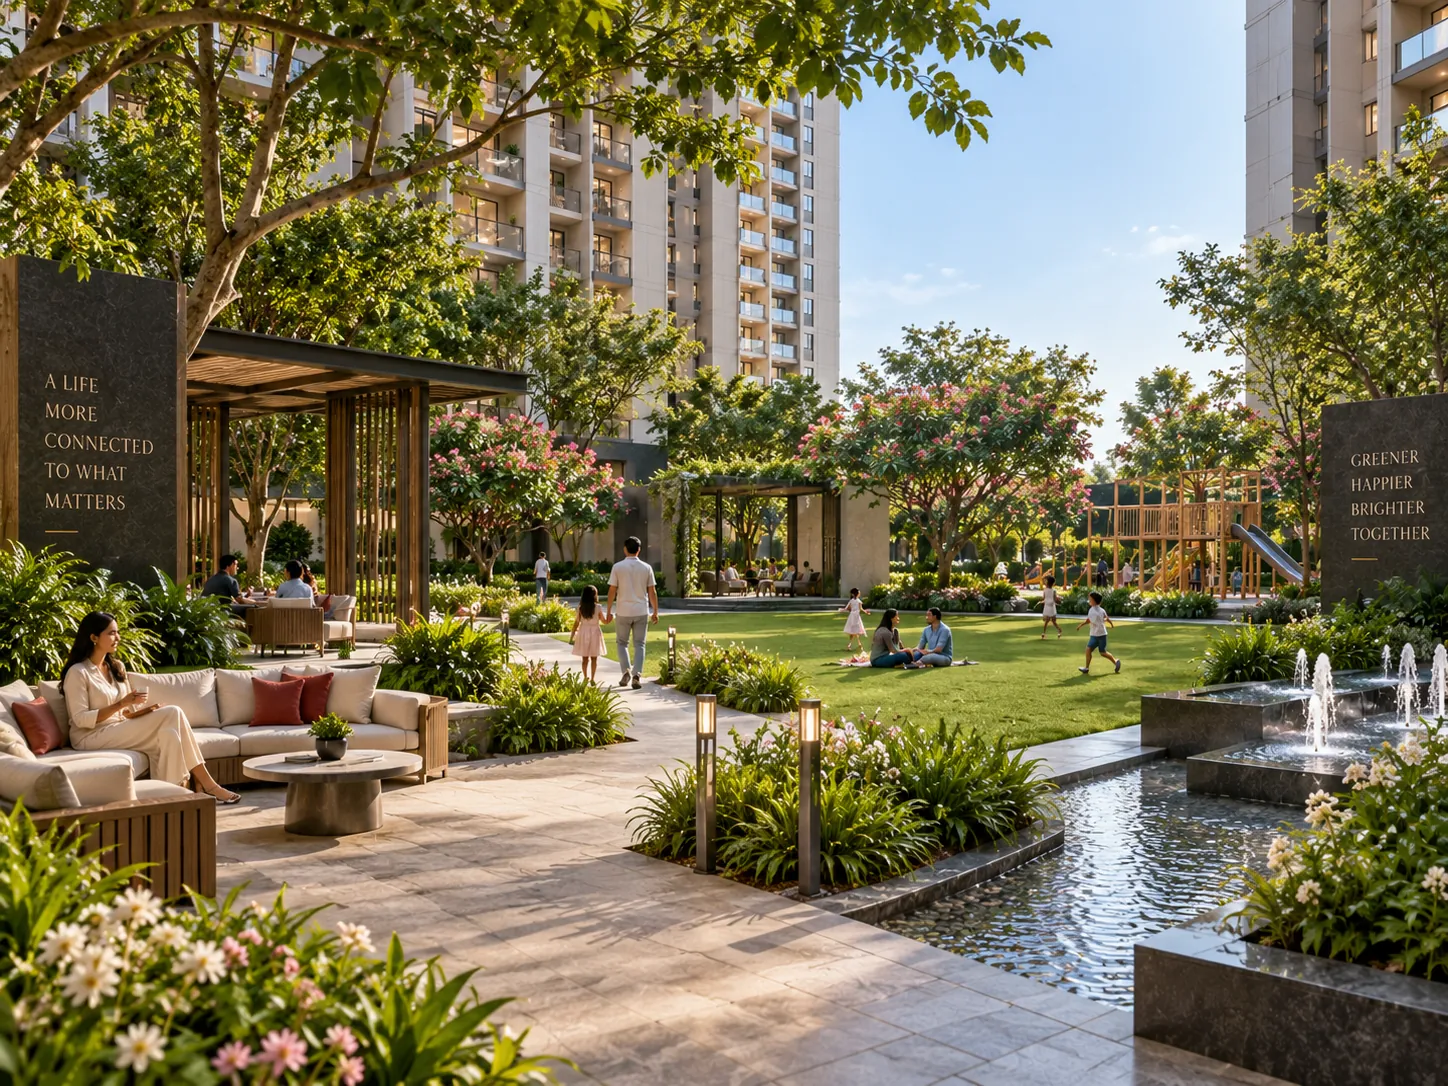
Landscaped garden and community courtyard
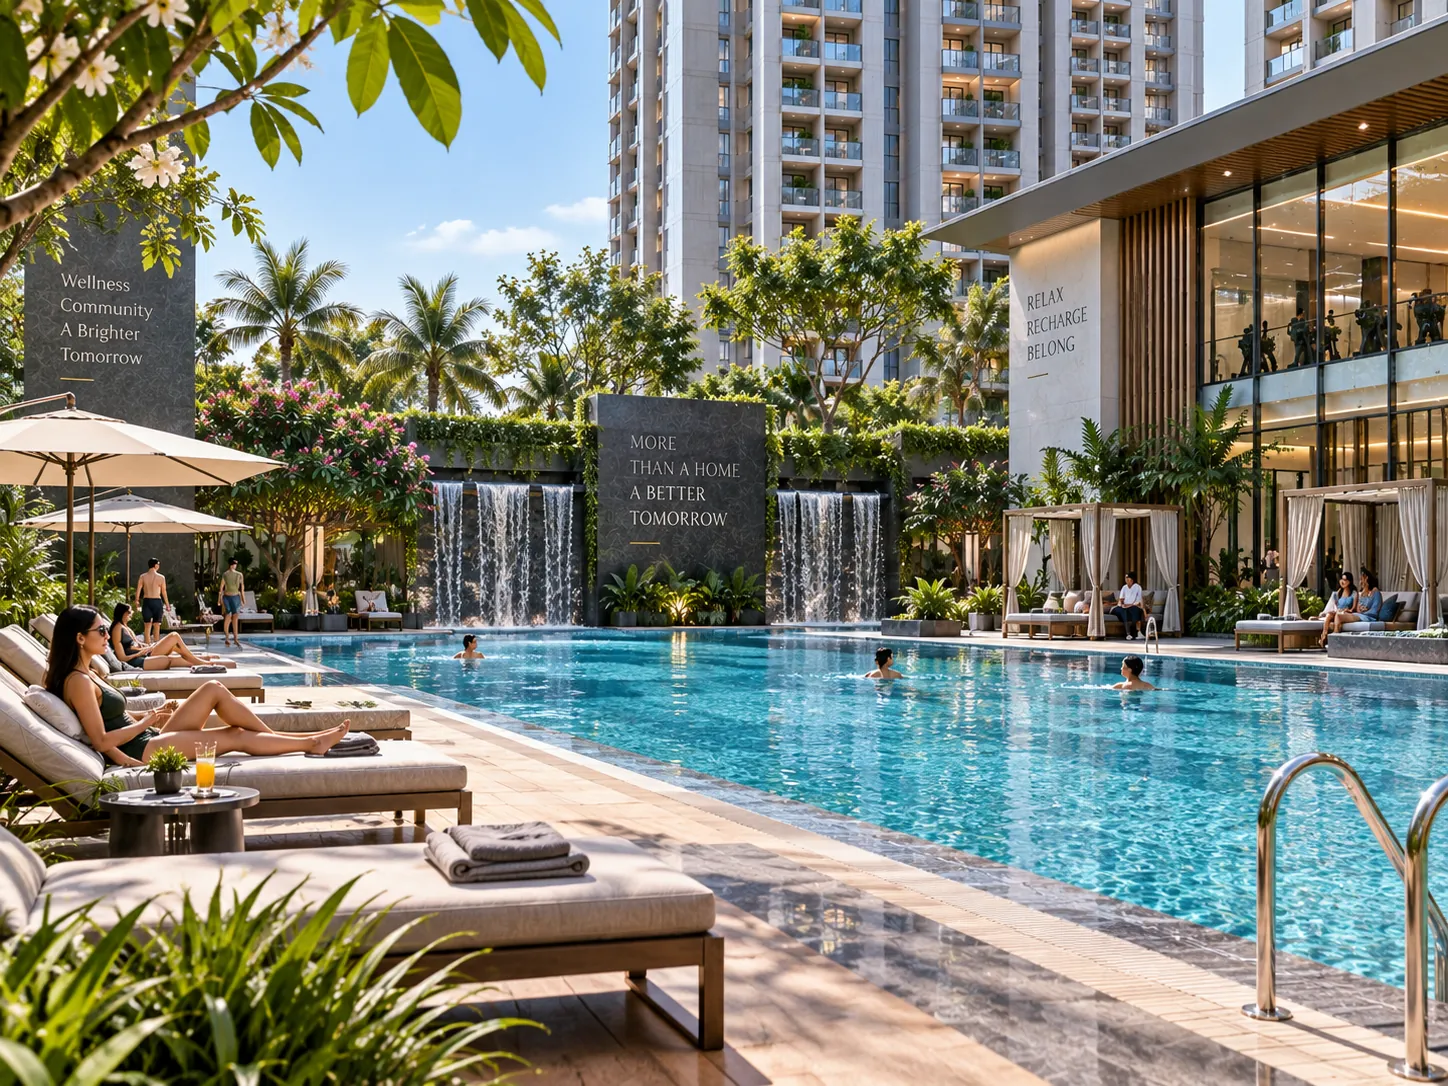
Resort-style swimming pool

Resort-style pool

Contemporary indoor fitness centre

Fitness & wellness

Landscaped courtsGreen spaces to pause and connect
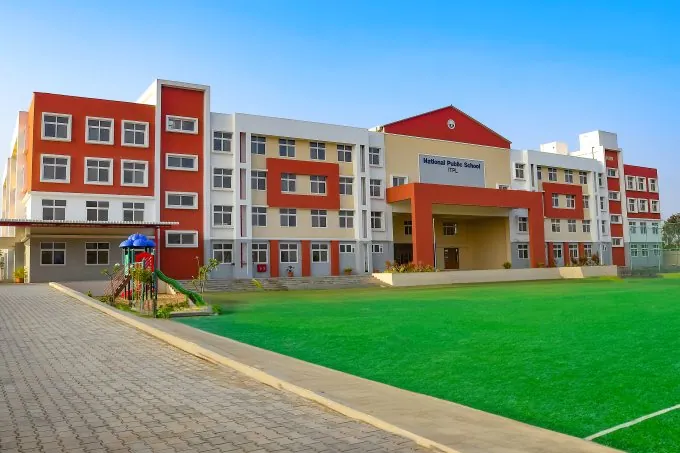
Children’s spacesRoom to play, learn and grow
Community loungesDesigned for shared moments
Multi-layer securityConsidered access and surveillance
A rare Whitefield opportunity

Limited by design.
Connected by location.

2.9 acresCompact, considered development
4 towersElegant residential composition
210 homesLow-density community
3 & 4 BHKFamily-sized residences
The essential advantage
“A home connected to the city, with space to disconnect from it.”

Arvind ITPL · Whitefield, Bengaluru

A decision built on fundamentals.

A mature technology corridor, everyday conveniences and limited inventory create a compelling proposition for both homeowners and long-term buyers.

  • Close to established employment and social infrastructure
  • Family-sized homes in a low-density plan
  • Metro and retail access within the surrounding corridor
Get Complete Project Details
Simple enquiry journey

From interest to site visit.

1

Share your preference

Tell us whether you are considering a 3 BHK, 4 BHK or both options.

2

Receive verified details

Get current pricing, availability, plans and relevant project documents.

3

Plan your visit

Choose a convenient time and receive guided site-visit assistance.

Start Your Enquiry
Frequently asked

Clear answers, before your visit.

Share your details for current pricing, availability and official documentation.

The project is planned in the ITPL–Whitefield corridor, with access to major technology parks, retail destinations and the Purple Line metro network.
The preliminary plan includes 3 BHK residences of approximately 1,700–1,900 sq. ft. and 4 BHK residences of approximately 2,400+ sq. ft.
The supplied project brief indicates approximately 210 residences across four towers on a 2.9-acre parcel.
Submit the enquiry form below. A project advisor can share the latest available pricing, plans, approvals and site-visit options.
No. This is an upcoming project presentation. Visuals are artistic impressions and all specifications, distances, timelines and availability should be verified against official documents before purchase.
Priority access

Be among the first to know.

Register your interest to receive current availability, indicative pricing, floor plans and launch updates from a project advisor.

✓ Project details and floor plans✓ Latest pricing and availability✓ Site-visit assistance

Request project details

Thank you. Your request has been recorded. Redirecting to thank you page...

By submitting, you agree to be contacted regarding this project. Your information will not be shared for unrelated marketing.

Call Project Desk WhatsApp
WhatsApp